Blog
How Strong Are Timber Frame Homes? Structurally, They Beat the Myths

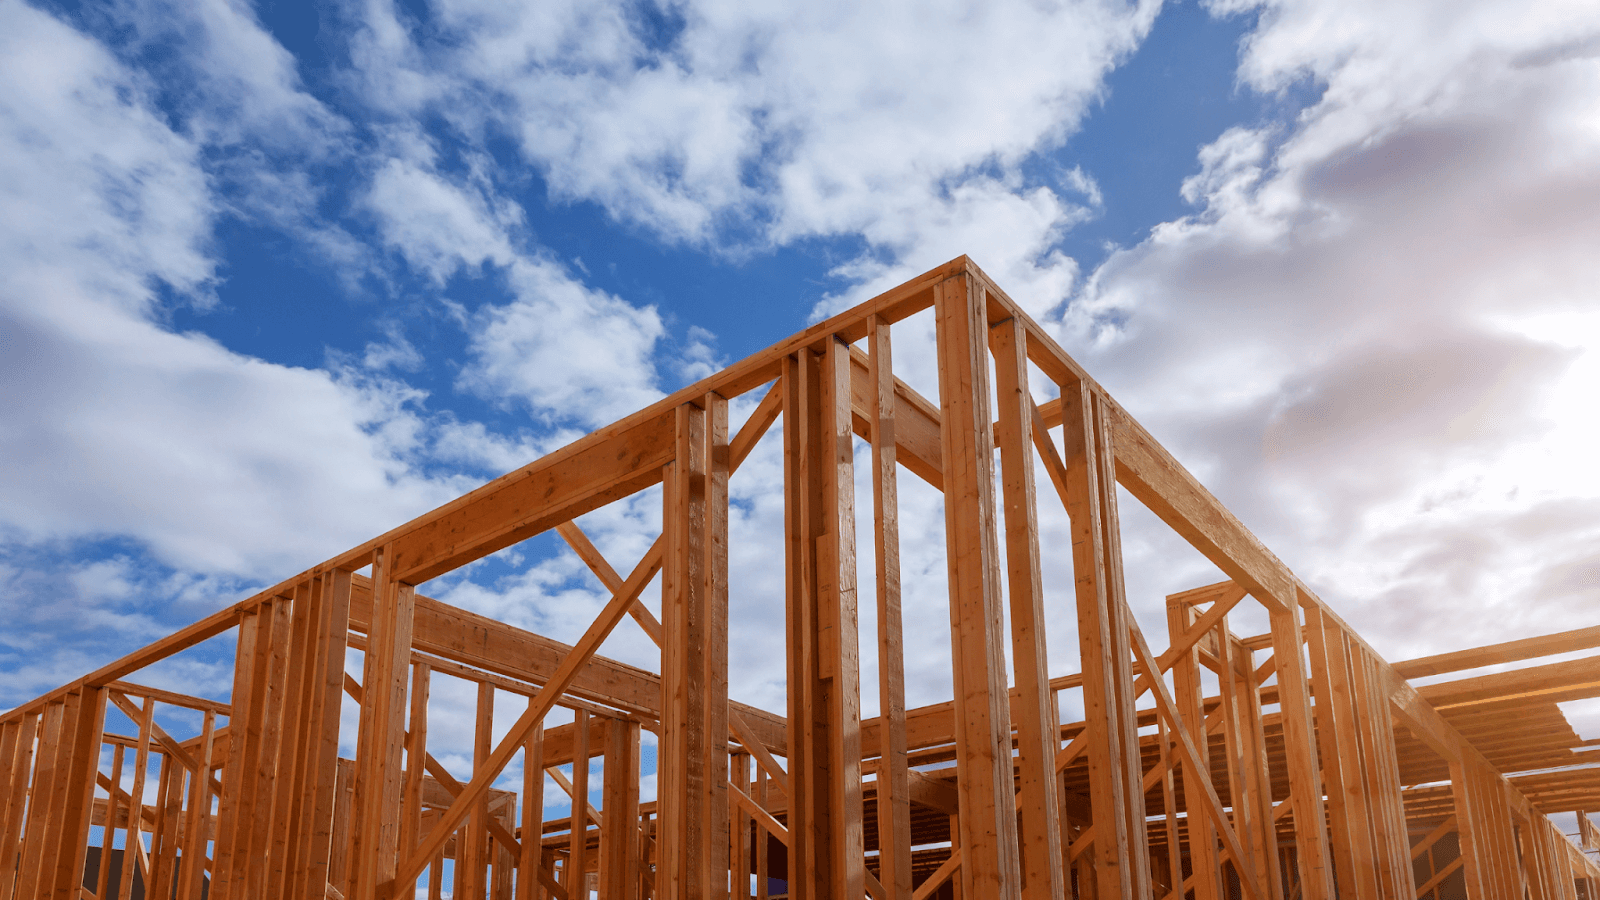
Timber frame homes are not structurally weaker simply because they are built from timber. Their strength comes from the engineering of the complete structure - the walls, floors, roof, connections and foundations working together.
I understand why people question it. We’ve spent a long time in England and Wales building with brick and block, so timber can still feel like the less substantial option.
But there’s an important distinction people often miss: the timber frame is the structure. On many timber-frame homes, the brick you see outside is essentially the external skin, not the part holding the building up. I like a bit of brick myself, but it helps to understand what each material is actually doing.
The truth is that strength depends on the system, not just the timber itself. If you're new to this method, it helps to understand the basics of what is timber frame construction before diving into the engineering.
So, what makes a modern timber-frame home strong?

What Actually Makes Timber Frame Homes Strong
A timber frame isn’t designed by simply choosing a piece of timber that “looks strong enough”. The building is engineered as a complete structural system.
Structural Engineering
The overall strength of a timber-frame home starts with engineering. Each structure needs to be designed around the specific building, including its layout, spans, roof structure and other structural requirements.
At Ty Eco, once we move into detailed design, we send the project to the specialist third-party structural engineers we work with for the structural calculations. We then use those calculations to refine the frame before the drawings are signed off for manufacture.
That can include finding better ways to deal with difficult spans or openings. If a design calls for a large steel beam, for example, we’ll look at whether an engineered timber solution such as a glulam beam can do the job instead.
Timber Quality
Not all timber is equal. The timber and engineered components used in the frame need to match the structural design and the job they are being asked to do.
Precision Manufacture
Modern timber frames are manufactured in controlled factory conditions using detailed production drawings.
At Ty Eco, those drawings break the structure down into individual panels, with automated machinery carrying out elements such as cutting components to length.
This reduces the amount of fabrication required on site and helps the frame go together as it was designed to.
Moisture Management & Protection
Even strong timber can be damaged if it is allowed to remain wet. Correct detailing around foundations, openings and the external wall build-up is therefore critical for long-term durability.
For me, this comes back to detailing rather than timber being inherently vulnerable. At foundation level, that means things like putting the DPC beneath the sole plate, then using the correct membranes and external weather protection throughout the rest of the structure.
Installation & Site Coordination
Careful installation, correct bracing and alignment, and coordination with foundations and cladding ensure the frame behaves as intended.
Even a perfectly engineered frame will underperform if installed incorrectly.
Real-World Evidence: UK Case Studies
One of the easiest ways to challenge the idea that timber frame is somehow temporary is to look at how long timber buildings have already survived.
I often point to historic timber-frame buildings that are around 500 years old and are still standing today. Some of those structures have exposed timber and were built long before modern membranes, engineered components, and the building science we use now.
There are examples in Chester dating back centuries that are still in use today. For me, that makes the point clear: if a timber-frame building is designed properly, protected from moisture, and maintained, timber itself isn’t the limiting factor people sometimes assume it is.
Timber Frame vs. Brick: Key Differences and Considerations
Feature
Timber Frame
Brick & Block
Design Flexibility
Large spans and openings can be engineered using components such as glulam beams
Large spans and openings may also require additional structural support
Build Speed
Panels can be manufactured off site and erected in sequence
More of the structural construction takes place on site
Structural Approach
Engineered panelised structural system
Almost entirely constructed on site from basic materials, is highly dependent on the skill and attention to detail of site operatives.
Durability
Durable when correctly designed and protected from moisture
Also dependent on correct design, detailing and construction
Strength
Depends on the engineered system and correct installation
Depends on the engineered system and correct installation
How to Ensure Your Timber Frame Home Is Strong
Get the engineering right – the frame should be designed around the actual building.
Use correctly specified structural timber – timber and engineered components need to match the structural design.
Manage moisture – DPCs, membranes and correct external detailing matter.
Install correctly – the frame needs to be aligned and assembled as designed.
Follow the engineered design – manufacture and installation should follow the approved drawings and structural calculations.
If you want a timber-frame structure that is built to last, these are the fundamentals that matter.
Common Myths Debunked
Myth 1: Timber-frame homes are weak - Modern timber frames are structurally engineered around the building they support.
Myth 2: Timber homes do not last - Timber-frame construction certainly isn’t new. Properly designed, protected and maintained timber structures can remain standing for generations.
Myth 3: Timber frame cannot handle UK weather - Moisture protection comes down to correct detailing, including DPCs, membranes and the external weather-resistant finish.
Myth 4: Timber-frame homes are hard to mortgage or insure - In my experience, this may have been the case ten years ago - but not anymore.
Modern timber frame is now a recognised form of construction, and getting a mortgage or insurance is as straightforward as it is for a masonry-built home.
Myth 5: Timber feels flimsy - A correctly designed timber frame works as a complete structural system. When built & finished correctly, you would not be able to tell whether you are in a timber frame or masonry construction building/house.
Secure A Timber Frame Home With Ty Eco
So, what’s the takeaway?
A modern timber-frame home can provide a strong, durable structure when it is properly engineered, manufactured and installed.
Understanding what actually creates that strength makes it much easier to judge a timber-frame system on the things that matter rather than on outdated assumptions about the material itself.
If you already have drawings, we would be happy to review the project and help establish the timber-frame structure it requires.